
Ashlar System Windows Architectural Glass Background
TECHNICAL INSIGHT 01

Ashlar System Windows Prismatic Refraction

ASHLAR SYSTEM WINDOWS

Redefining Spaces.
With Invisible Engineering.

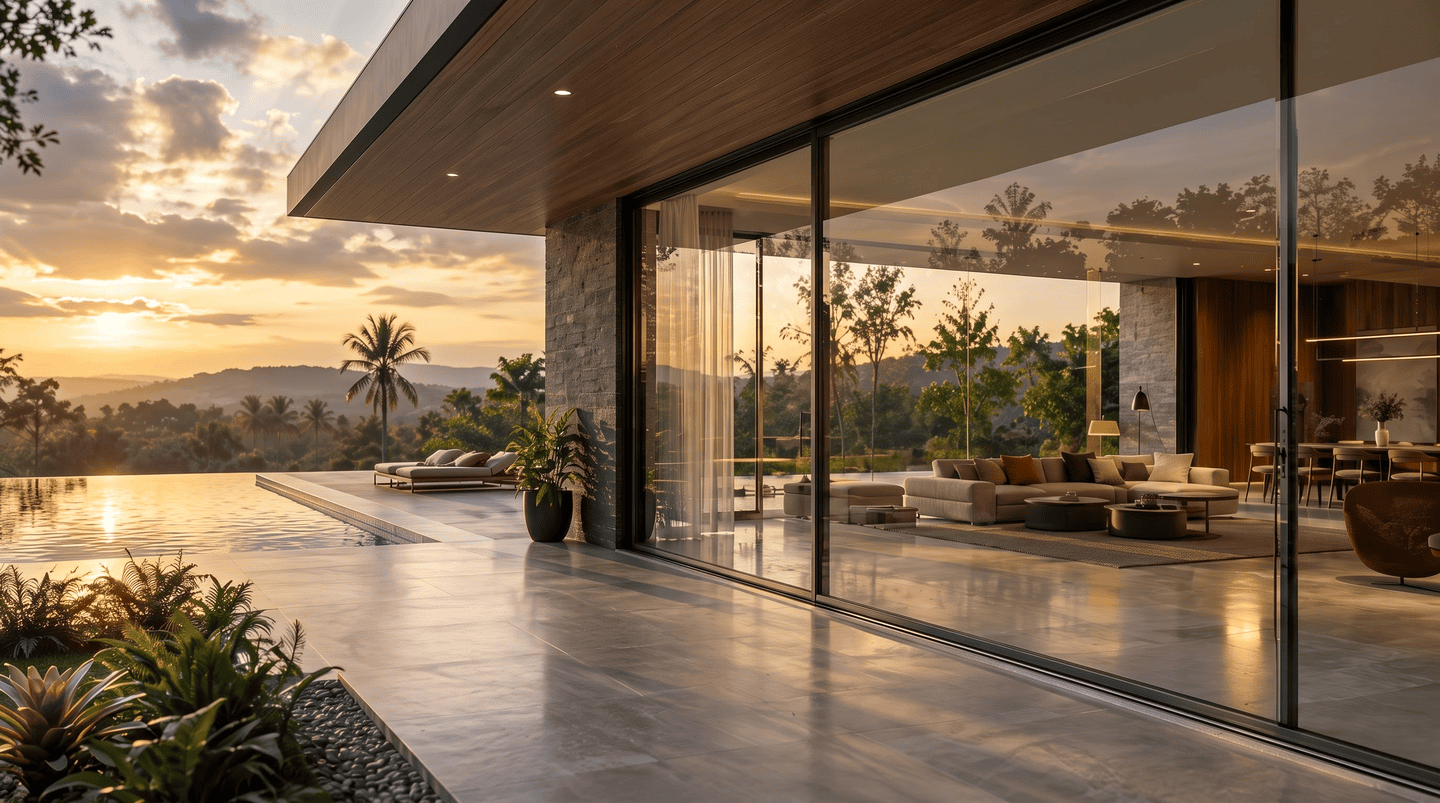
Crafting the world's most sophisticated Ashlar system windows with ultra-slim 14mm sightline for luxury villas and modern commercial architecture.
Explore Systems
0mm
Slim Sightline
0 U
Thermal Rating
0 km/h
Wind Resistance
0 dB
Acoustic Barrier
Ashlar System Windows Architectural Glazing Excellence

Why Choose
Ashlar.

Swiss-precision engineering, 14mm ultra-slim sightlines, whisper-quiet gliding systems, and certified climate endurance.

EXPLORE TECHNICAL SPECS
01 / WHY CHOOSE US
"The most sophisticated glass is that which vanishes."

Ashlar combines Swiss-calibrated precision engineering with ultra-minimal 14mm sightlines. Every system is bespoke-configured to deliver uninterrupted panoramic vistas, effortless zero-threshold motion, and uncompromising weather resilience.

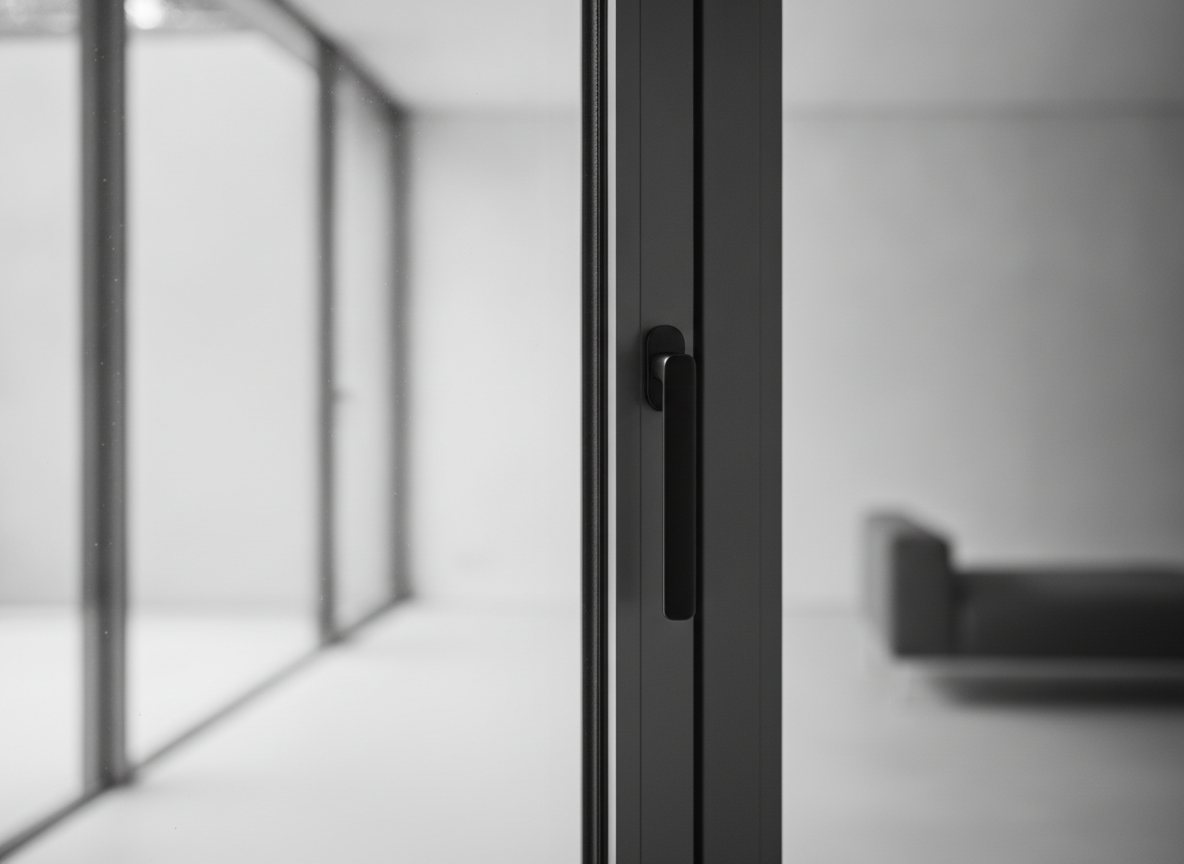
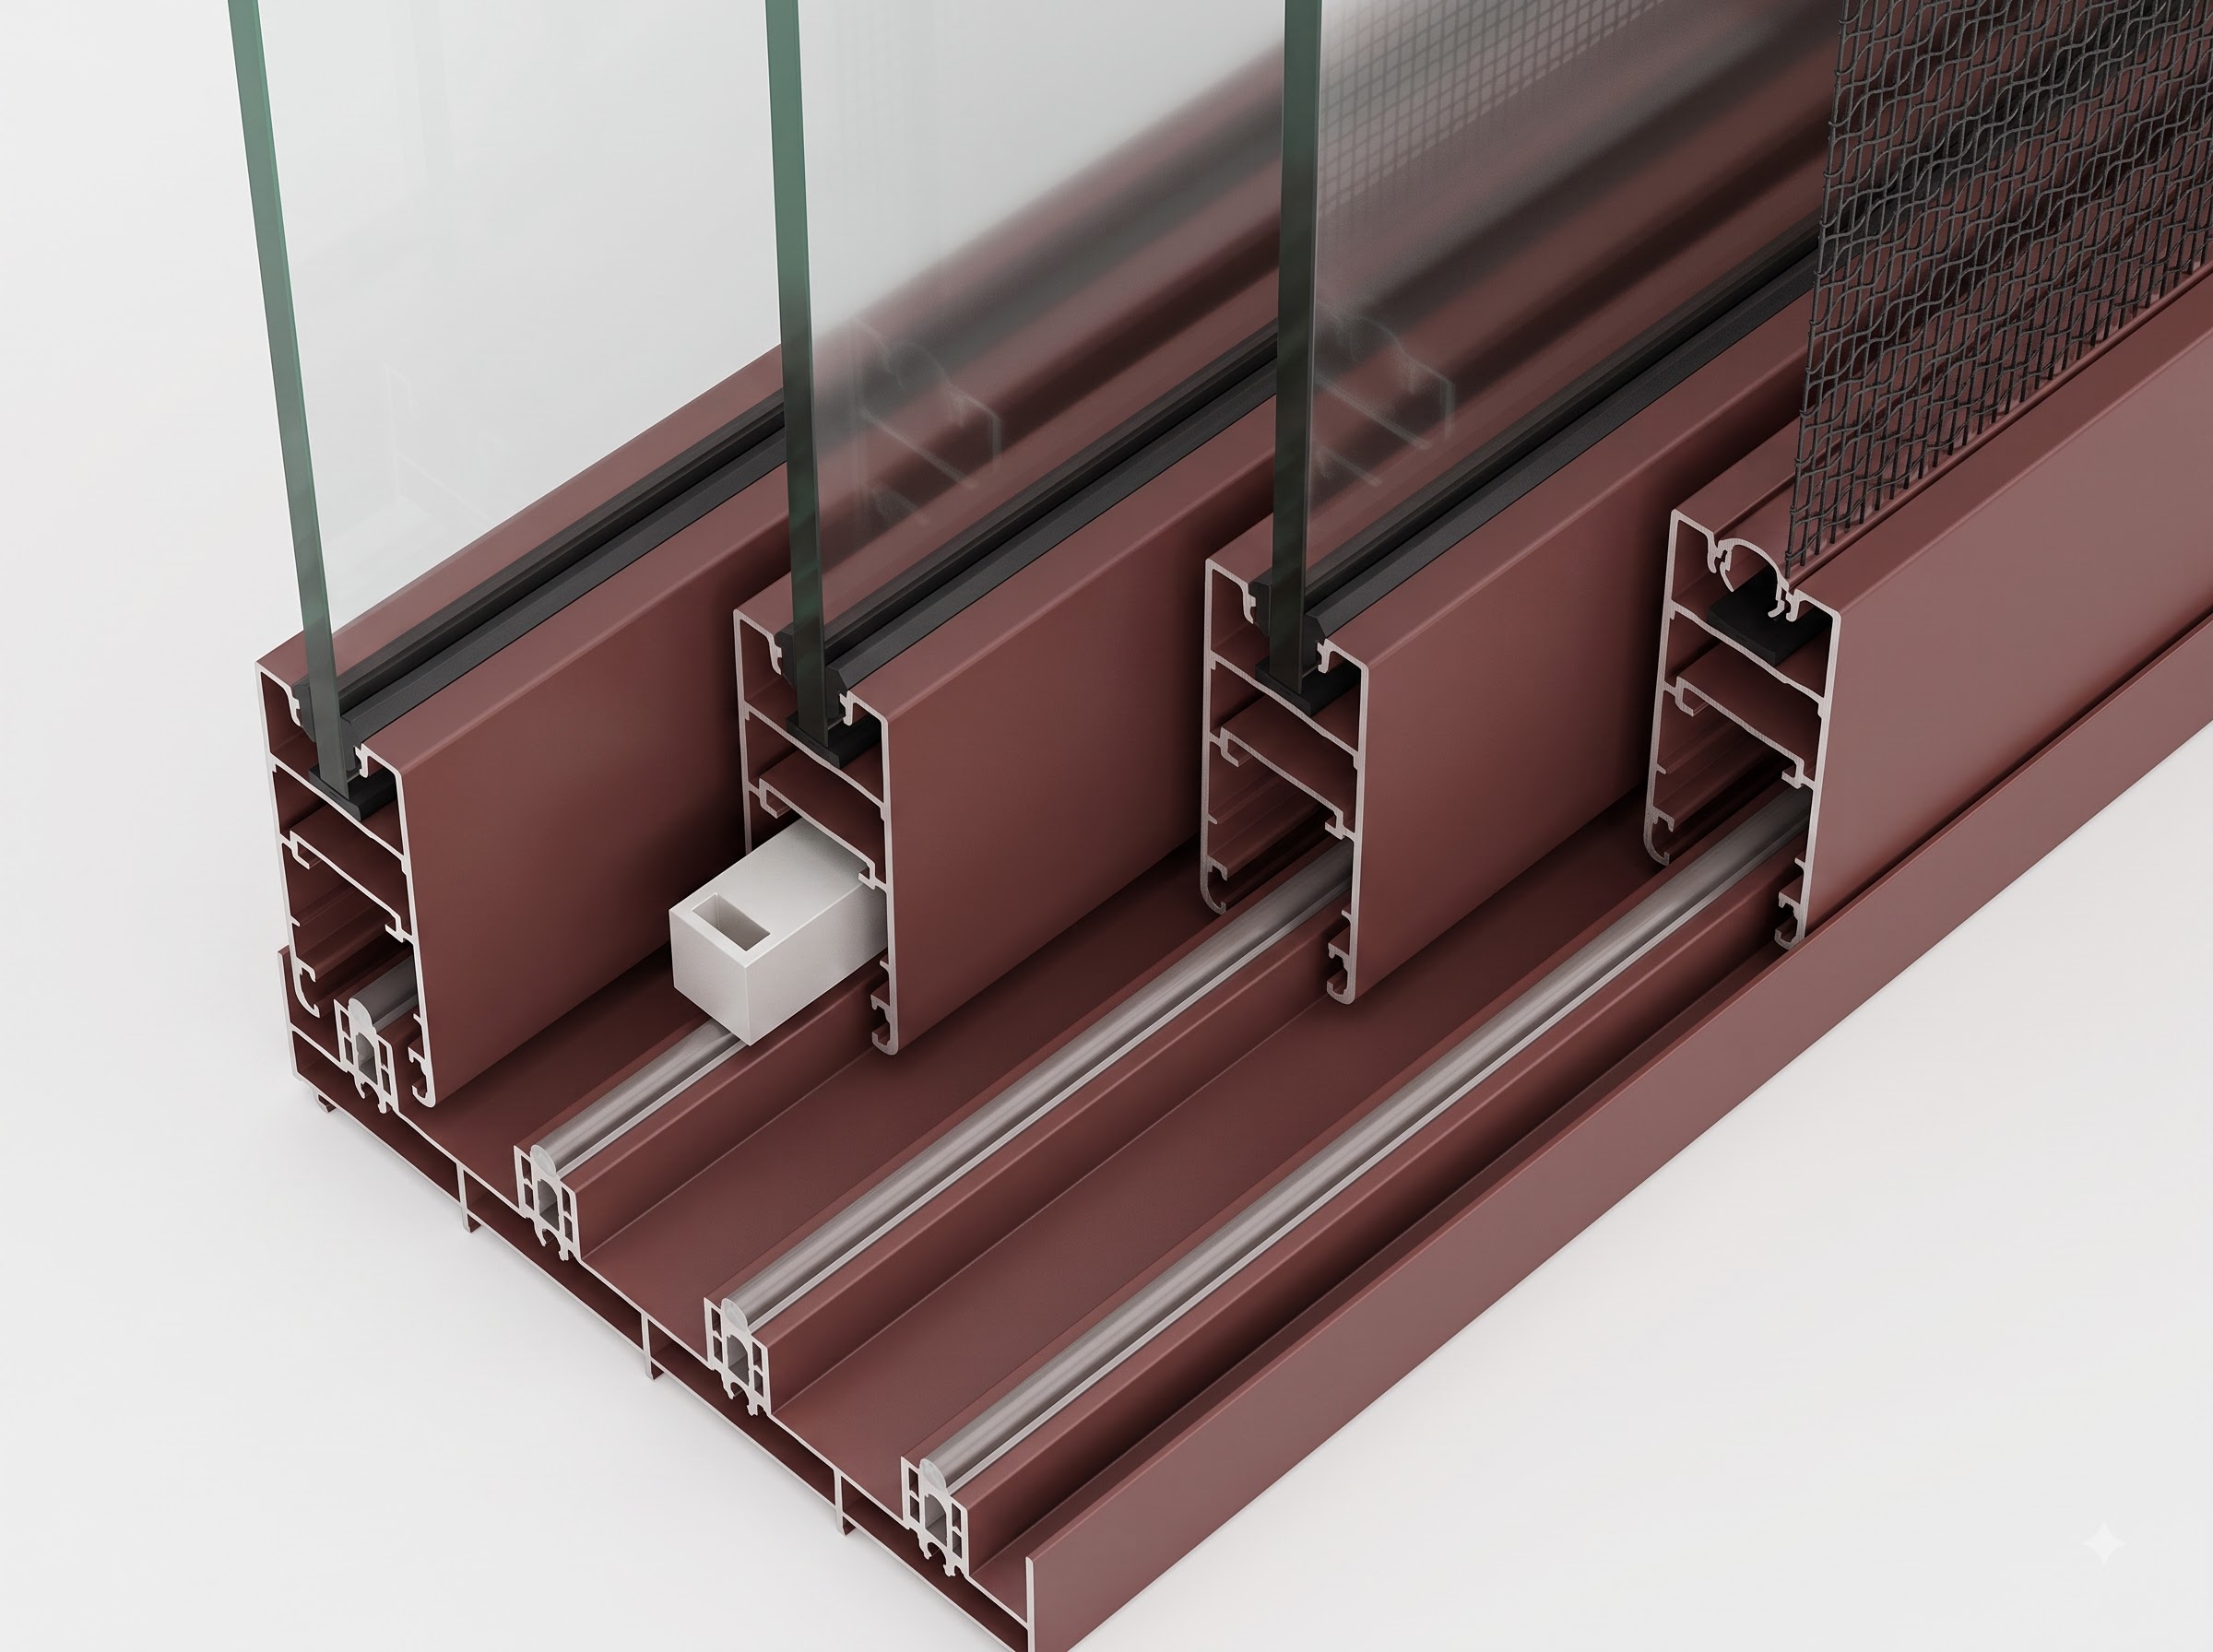
14mm Ultra-Slim Sightlines — Maximizing natural illumination with virtually invisible frames.
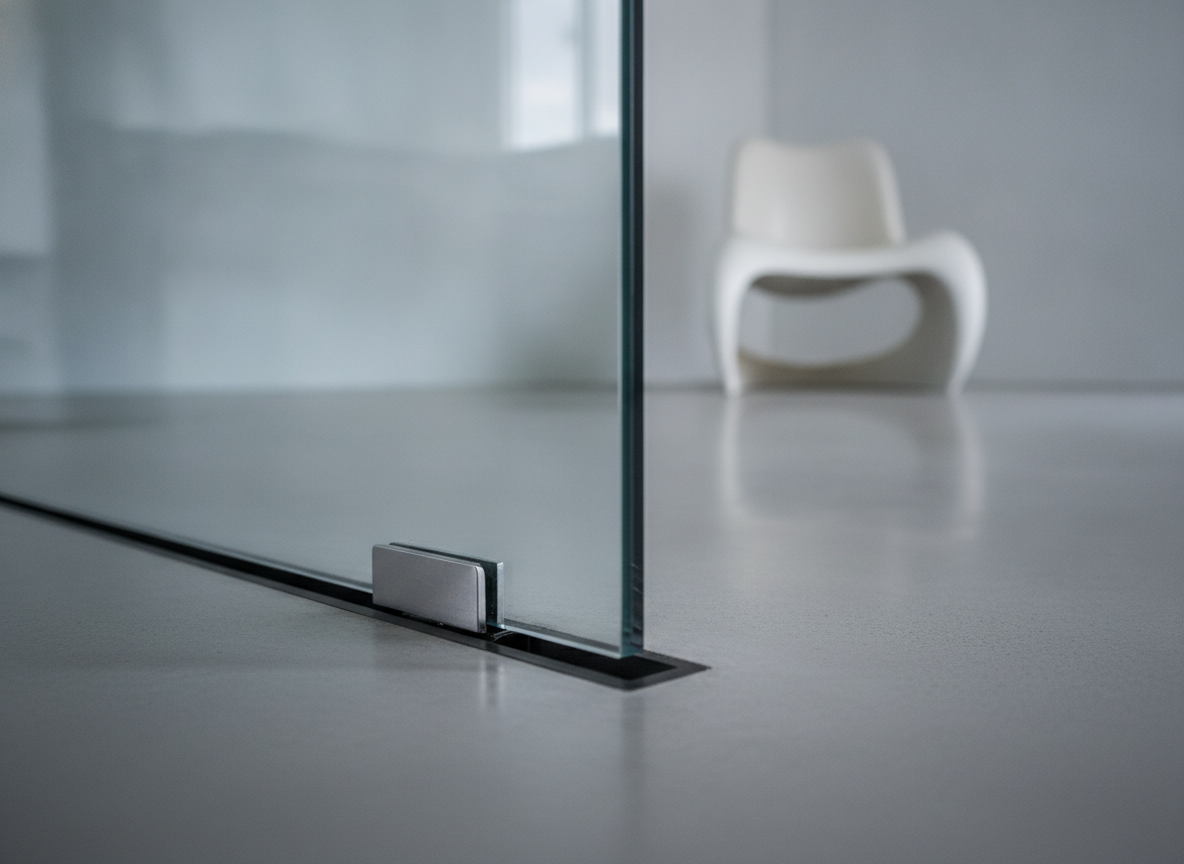
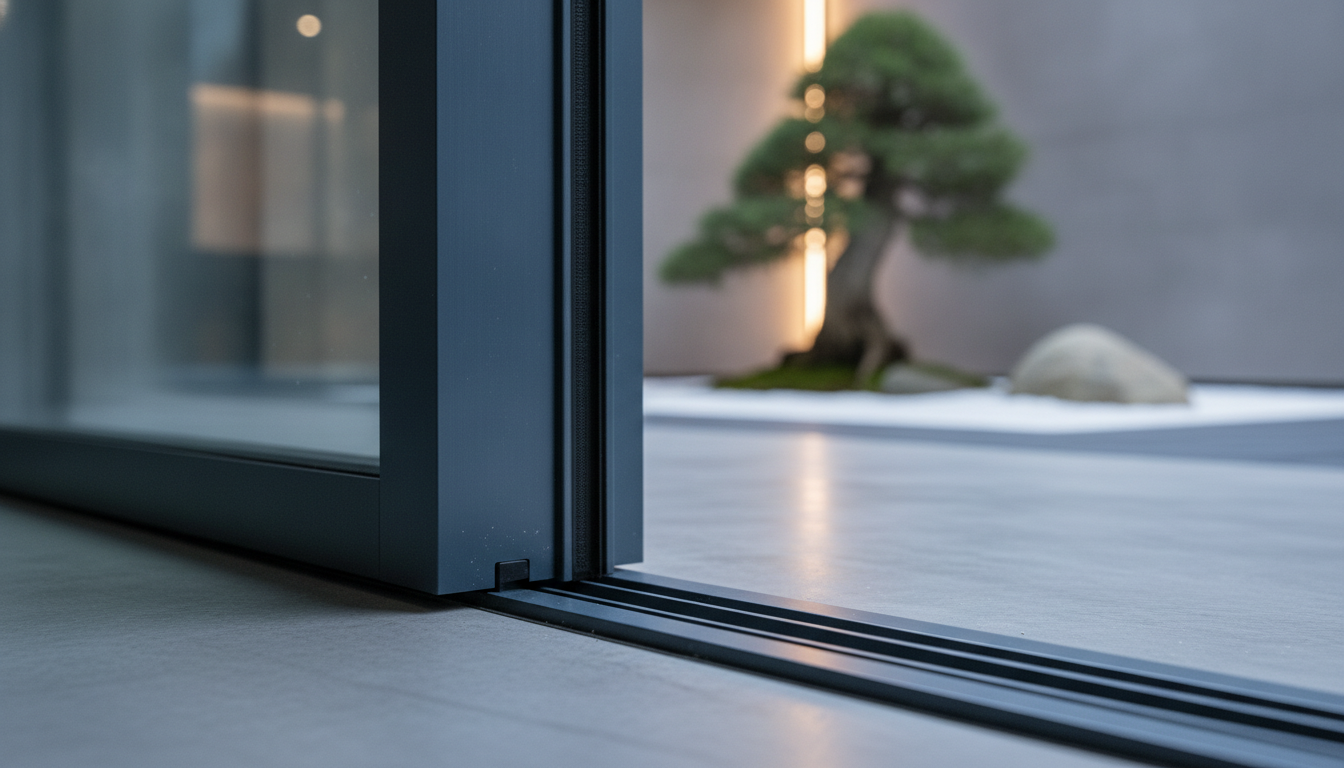
Zero-Threshold Whisper Glide — Concealed sub-floor stainless tracks for seamless indoor-outdoor transitions.
Certified Climate Shield — Tested for 220 km/h wind resilience, water tightness, and 38 dB acoustic isolation.

Architectural Purity.
Engineered to Vanish.

At Ashlar System Windows, we believe the ultimate achievement in architectural glazing is complete visual liberation. We combine Swiss-precision engineering with ultra-minimal aluminum profiles to create seamless glass transitions that dissolve the boundary between interior sanctuary and the natural world.

Every system is bespoke-engineered for luxury villas, panoramic residences, and landmark commercial architecture—delivering whisper-quiet movement, uncompromising weather endurance, and zero-threshold elegance.
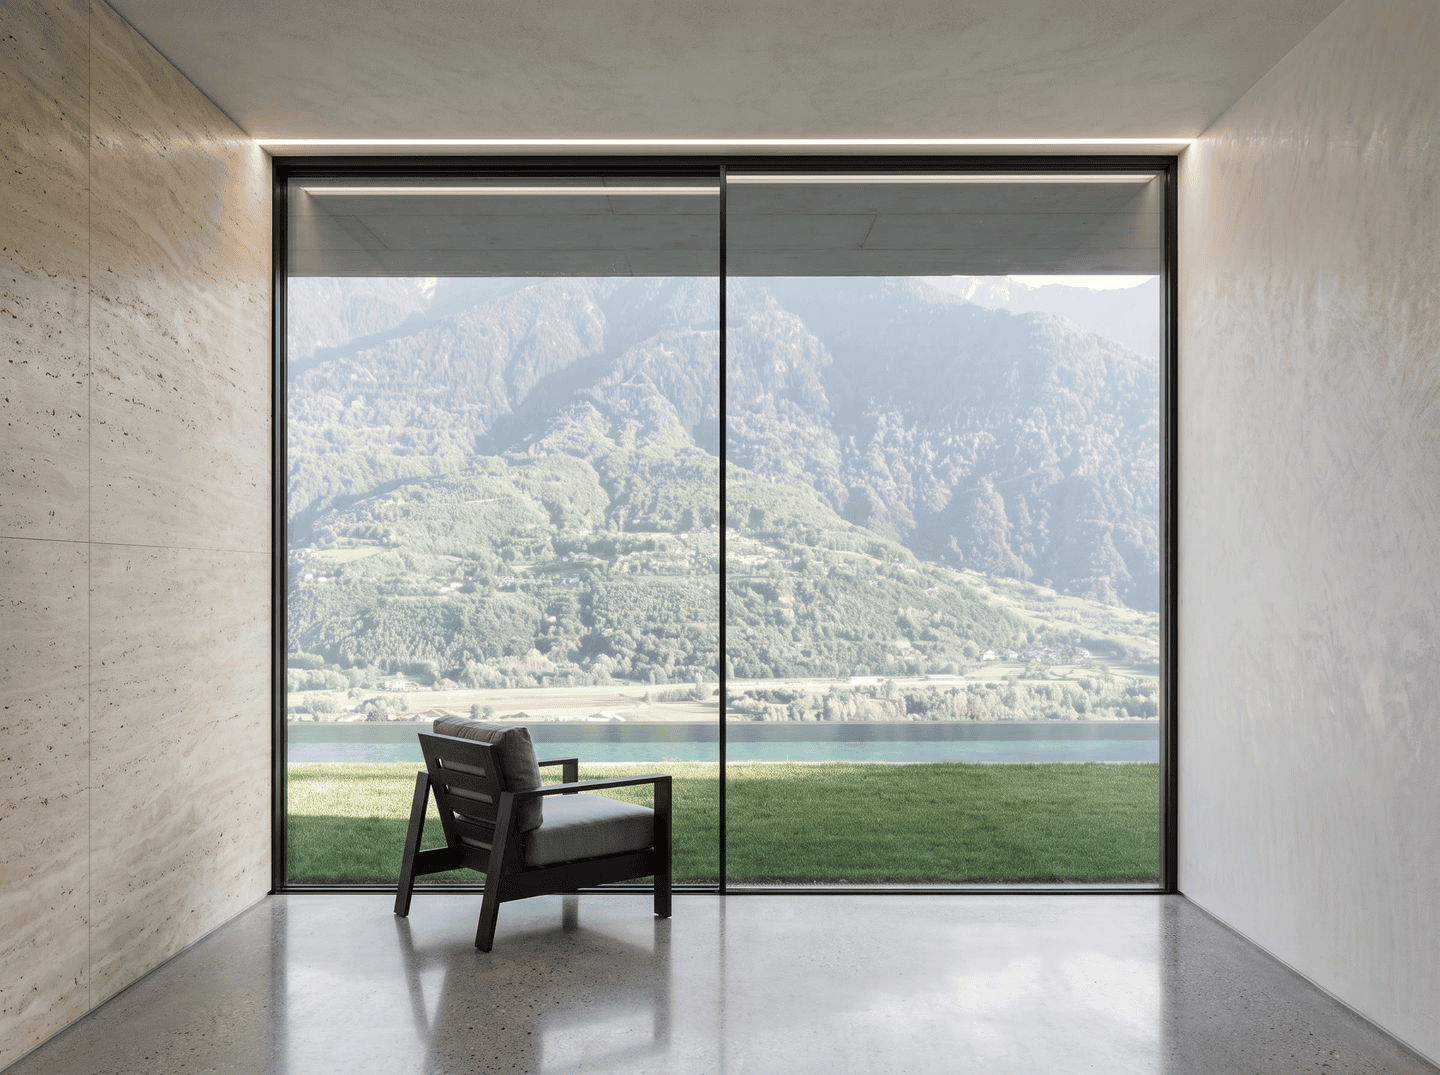
14mm
Slim Sightline
100%
Custom Engineered
Explore Systems
Ashlar System Windows Luxury Villa Minimal Sliding Glass Installation
PRECISION SPEC
Zero-Threshold Sub-Floor Integration

Flush track architecture designed for uninterrupted panoramic sightlines and seamless outdoor living.

ARCHITECTURAL
STANDARDS

Ashlar system windows are rigorously tested to demanding environmental conditions, ensuring longevity and comfort through advanced layering.
SOUND INSULATION
WIND LOAD
AIR PERMEABILITY
WATER TIGHTNESS
TRACK OPTIONS
Ashlar System Windows Architectural Glass System Engineering Profile
ARCHITECTURAL VISION

Where Swiss Engineering Meets Unbounded Light.

Common Questions & Answers

Everything you need to know about Ashlar system windows, installation specifications, custom anodized finishes, and weather performance ratings.

Ashlar system windows feature an industry-leading 14mm ultra-slim vertical interlock profile, concealed heavy-duty stainless steel sub-floor tracks, and custom multi-chamber thermal breaks. They deliver panoramic glass-to-frame ratios without compromising on structural wind load (certified up to 220 km/h) or acoustic sound insulation (38 dB rating).
Our profile dynamics are available in premium anodized and powder-coated finishes, including Soft Silver Anodized, Anodic Black Matte, Warm Bronze, and Champagne Satin. All surface finishes undergo rigorous Qualanod and Qualicoat testing for maximum UV resistance and coastal anti-corrosion durability.
Ashlar tracks are embedded flush into concrete floor slabs, creating a zero-threshold transition between indoor spaces and outdoor patios. Integrated sub-floor drainage channels quietly route heavy rainfall away from the living area to guarantee complete water-tightness during severe storms.
Yes. Panels up to 2,133mm height and 130 kg sash weights can be specified with concealed automated drives. These can be integrated into standard home automation platforms (KNX, Crestron, Lutron) or operated via remote keypads and smartphone interfaces.
Architects, contractors, and clients can instantly request our complete Product System Brochure & Catalog by clicking the "Request Quote" button in the header or using any brochure download tile across our website.
TALK TO US NOW

READY FOR
SPECIFICATION

Contact our architectural engineering team for custom sizing and load calculations.